Designing a Multi-Purpose Lower Level: Balancing Home Offices, Guest Suites, and Family Lounges

A lower level can support work, overnight guests, and everyday family time without feeling crowded or disjointed. The key is to decide how each area will function on a typical weekday, during busy weekends, and when visitors stay overnight. That practical view helps you choose a layout, furniture, and storage that can adapt without requiring constant rearranging. It also keeps the space comfortable for everyone, from someone joining a morning video call to kids settling in for a movie after dinner.
Start With Zones That Match Daily Life
List the activities that will happen downstairs and estimate how often each one occurs. A home office may be used five days a week, while a guest bed might be needed six weekends a year. Those patterns should influence how much permanent floor space each function receives.
Use architectural features to define zones. A structural column can mark the edge of a lounge, while a recessed corner may suit a compact desk. Rugs, lighting and open shelving can create visual boundaries without closing off the room. These dual-purpose room ideas also show how one area can accommodate work and personal interests while still looking cohesive.
Plan the Infrastructure Before the Furniture
Map out electrical outlets, internet connections, lighting, and heating before choosing a sectional or installing cabinets. A desk needs accessible power and reliable connectivity, while a guest area benefits from bedside outlets and independent reading lights. The family lounge may need floor outlets so lamp cords don’t cross walkways.
This planning stage is also the right time to discuss basement remodeling if the lower level requires new walls, built-in storage, or major utility work. Homeowners in Montgomery and Bucks County, Pennsylvania can use professional design and construction services to coordinate fresh home office design elements. Planning them as one project reduces awkward fixes after finished surfaces are in place.
Give the Office Privacy Without Closing It In
Place the office away from the television and the main path to the stairs. If fully enclosing it would block natural light, consider glass doors, interior windows or a partial wall. Curtains or shades can add privacy during calls and disappear when the workday ends.
Sound control deserves equal attention. A solid-core door, soft rug and fabric window treatments can reduce echoes and household noise. For more ideas on integrating work areas into the home, this guide to making your living space your work space covers practical design choices. Keep office storage closed so paperwork and equipment don’t spill visually into the lounge.
Create a Guest Suite That Works Between Visits
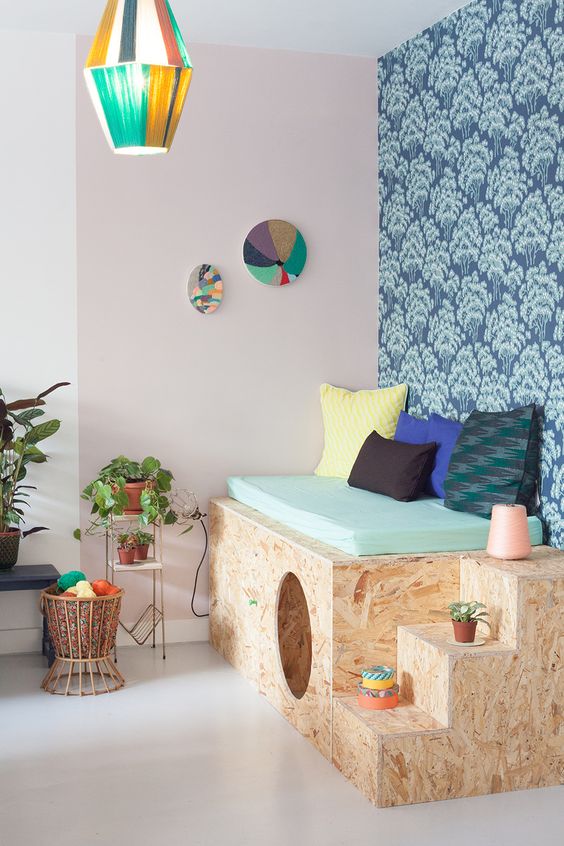
A guest zone can remain useful throughout the year. A daybed with drawers offers seating and sleep space, while a Murphy bed leaves room for exercise, crafts, or reading when visitors aren’t staying. These office guest room tips provide helpful examples of blending two functions without making either feel temporary.
Give guests a place for their belongings, even if it’s only a small closet section, two drawers, and a luggage rack. Add a reading lamp, charging outlet and nearby mirror. If the lower level includes a bathroom, position the sleeping area close enough for convenience but far enough away to limit plumbing noise.
Make the Lounge the Flexible Center
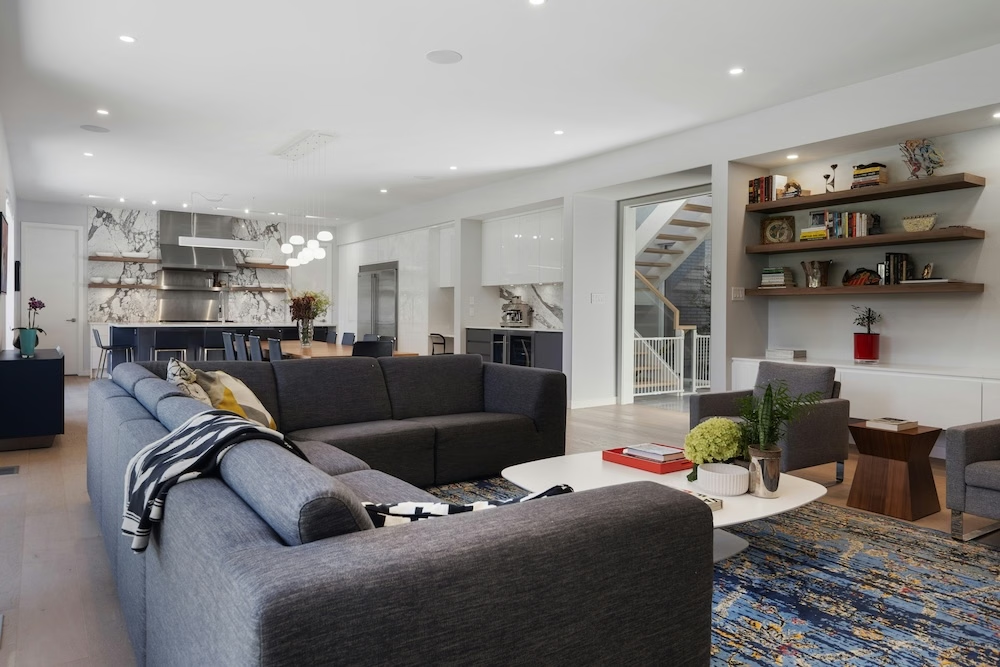
The family lounge usually handles the widest mix of activities, so choose pieces that can shift easily. A sectional with a movable ottoman can support movie night, conversation, or an extra sleeping spot. Nesting tables provide surfaces when needed and tuck away when the floor is used for games.
Closed cabinets help the room recover quickly after a busy evening. Assign storage by activity, such as one cabinet for media equipment, another for board games, and a low drawer for children’s supplies. Use dimmable ceiling lights for general brightness, then add floor or table lamps for softer evening light. Keeping the color palette consistent across all zones will make the lower level feel like one finished interior.
Test the Layout Before Committing
Mark proposed walls and large furniture pieces on the floor with painter’s tape. Then walk through common situations: carrying laundry downstairs, opening a sofa bed, pulling out a desk chair, and moving from the stairs to the bathroom at night. Aim for walkways around 36 inches wide where space permits, especially along the main route.
Check sightlines as well. A monitor shouldn’t face the television if both may operate at once, and the guest bed shouldn’t sit directly in view of the stairway. A full-size floor plan can reveal these conflicts before construction or purchases begin.
The best final layout will reflect the household’s real schedule. If the office gets daily use, give it dependable privacy and storage. If relatives visit often, protect a comfortable sleeping zone. Once those priorities are fixed, the lounge can connect everything through shared colors, practical lighting, and furniture that moves when the room’s purpose changes.