Beyond Aesthetics in Modern Window Treatment Planning

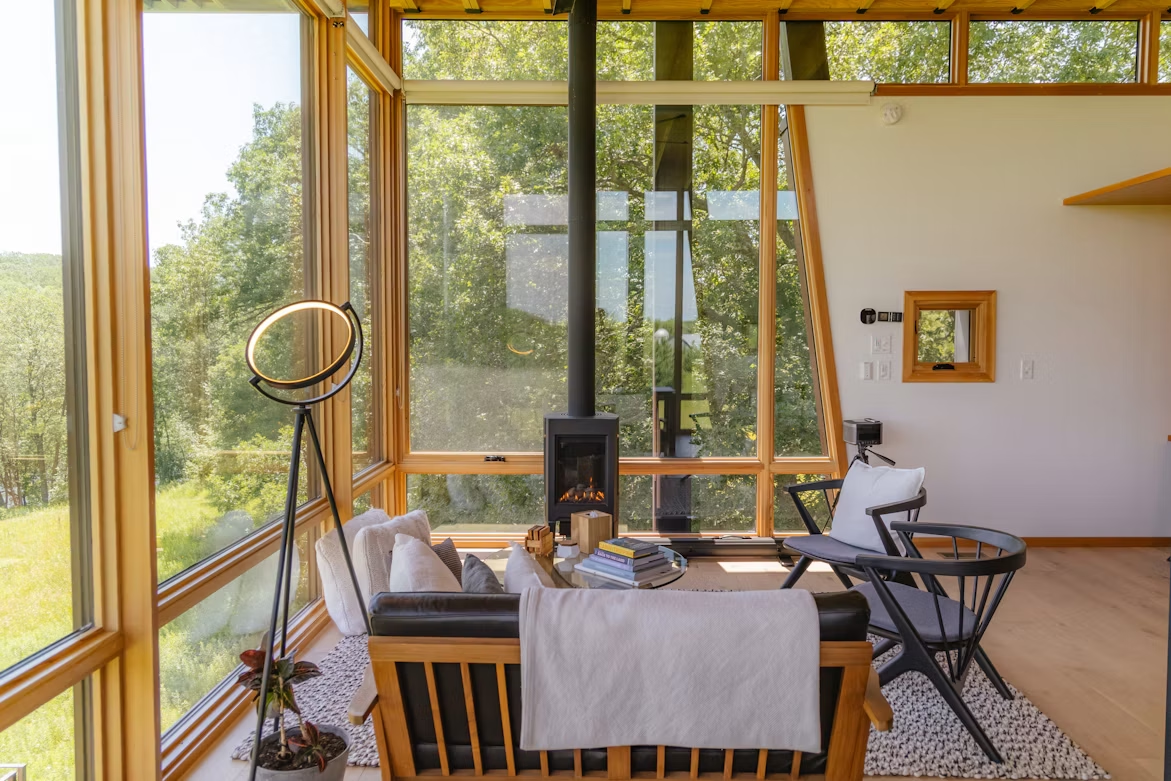
Image Credit: Unsplash
Window treatments influence far more than the finished look of a room. Their position, proportions and materials affect daylight, privacy, temperature control and the way architectural details are perceived.
Planning these elements early helps them feel connected to the building instead of being added as an afterthought. It also prevents common problems such as blocked views, awkward gaps and fabrics that deteriorate under the conditions of a particular room.
Windows as Architectural Focal Points
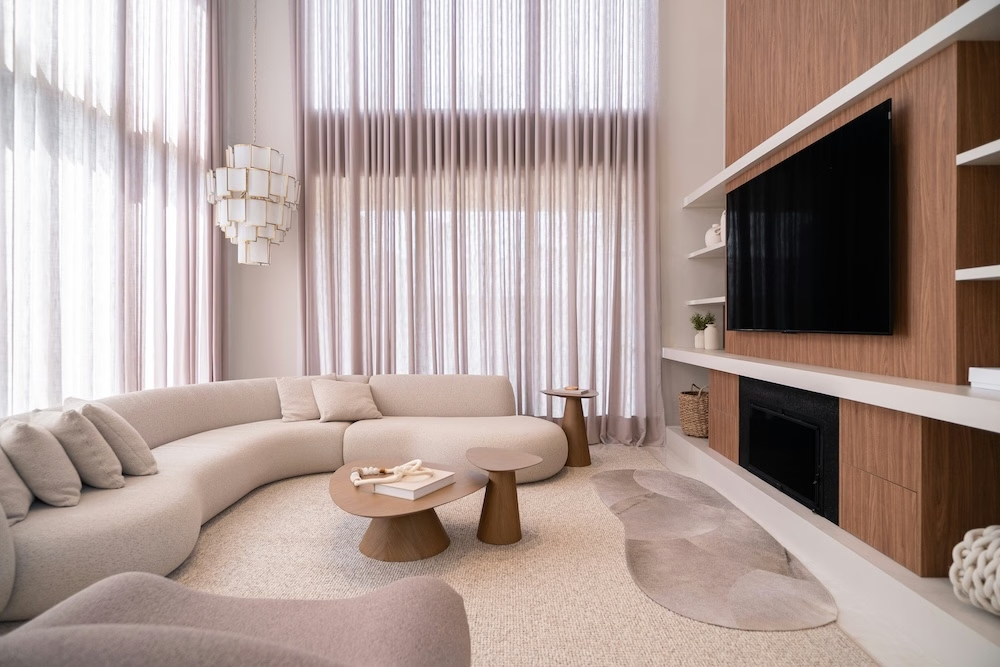
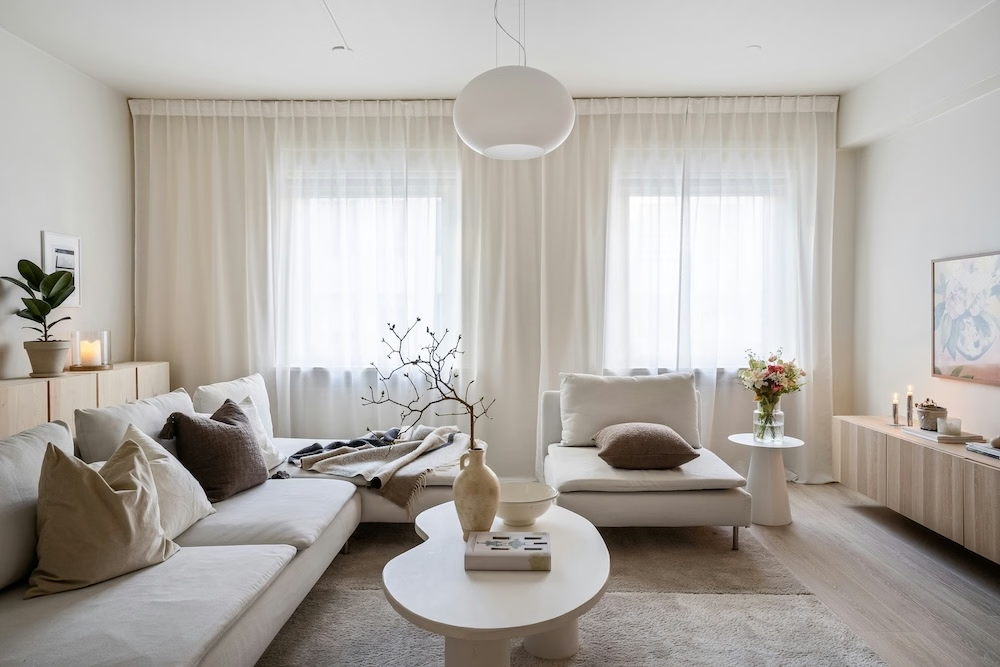
A window naturally draws attention because it frames light and creates a visual connection with the surroundings. Treatments should support that architectural role. Full-height curtains can emphasize a tall ceiling, while a streamlined shade may suit a wide window with minimal framing. These window treatment ideas show how shape, mounting position and fabric can alter the apparent scale of an opening.
Mount treatments close to the ceiling when you want a room to appear taller. For a clean, fitted result, custom blinds can follow the dimensions of the frame and avoid excess material. Before selecting a style, review the different types of window treatments and consider how each one relates to the room’s lines.
Balancing Visual Privacy and External Views
Privacy requirements can change throughout the day. A street-facing living room may need screening during daylight without losing its outlook, then stronger coverage after dark when interior lighting makes the room visible from outside.
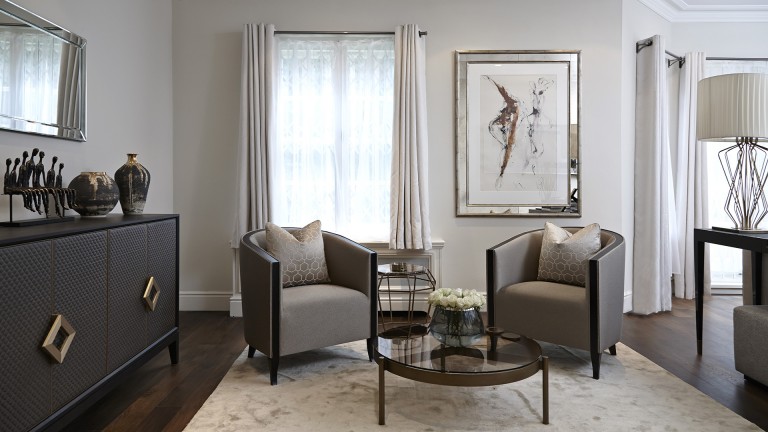
Layered treatments offer flexible control. A light-filtering layer can soften direct sunlight and reduce outside visibility during the day, while an opaque layer provides evening privacy. Top-down shades are another practical option because they cover the lower portion of a window while leaving sky views open. In bedrooms, check for light gaps around the frame before settling on a design. The engineering of fitted coverings explains why precise dimensions and installation details affect coverage, operation and long-term performance.
Material Resilience Across Different Rooms
Material selection should reflect the room’s exposure to moisture, heat and daily use. In a bathroom, persistent humidity can cause some natural fabrics to absorb moisture or lose their shape. Moisture-resistant synthetic materials and easy-to-clean finishes are more practical near showers and sinks.
Kitchens create a different set of demands. Treatments positioned near food preparation areas may collect grease, dust and cooking residue, so smooth surfaces that can be wiped clean usually perform better than heavily textured fabrics.
For sunny living spaces, ask about fade resistance and examine samples in direct daylight. A color that looks rich under showroom lighting may appear washed out beside a bright window. In children’s rooms and busy shared spaces, simple operating systems and durable hardware reduce maintenance.
Measuring Accurately for Flawless Proportions
Decide first whether the treatment will sit inside the window recess or extend beyond it. An inside mount creates a tailored appearance but requires enough depth for the brackets and operating mechanism. An outside mount can conceal an uneven frame, reduce light around the edges and make a small opening appear larger.
Measure the width at the top, middle and bottom, then record the height on the left, center and right. Window frames aren’t always perfectly square, even in relatively new buildings. Use a rigid metal tape and record measurements in the same unit throughout the project. Don’t round figures or assume two nearby windows are identical.
Precise planning becomes visible in the final alignment. When the treatment hangs level, clears handles and meets the sill cleanly, the window feels properly integrated into the room. That quiet sense of proportion is often what separates a satisfactory installation from one that looks purpose-built.