Designing a Kitchen That Fits Your Lifestyle

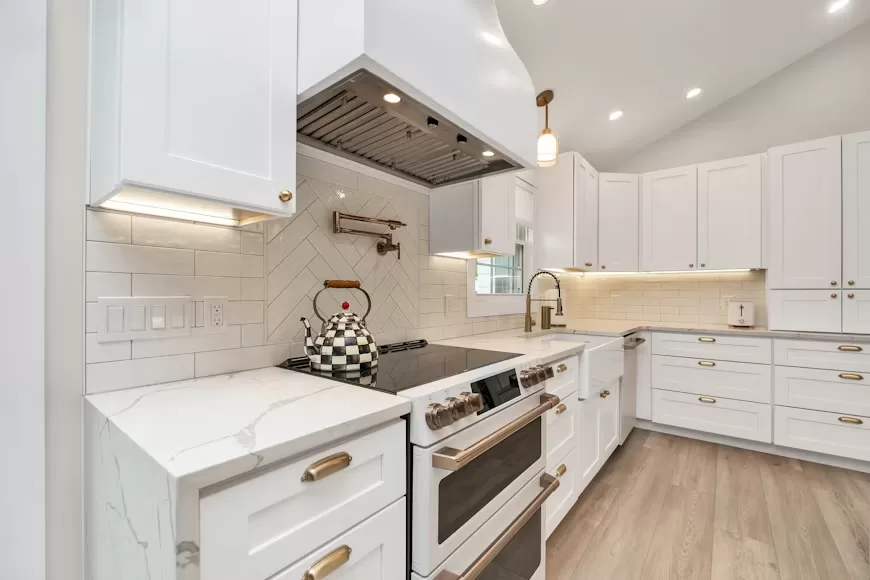
Image Credit: Unsplash
The kitchen isn’t just for cooking anymore, is it? It’s really become the heart of our homes, a buzzing spot where we gather, get work done, entertain friends, and just connect. Since it plays such a huge role in our lives now, designing one means really thinking about how it fits your specific lifestyle. A truly great kitchen isn’t just about pretty cabinets and fancy countertops; it’s a personal space, custom-built to make your everyday life smoother, more efficient, and way more enjoyable. That means carefully planning everything, from where the appliances go to the perfect spot for your utensils, so you end up with work-friendly zones that make cooking and cleaning a breeze.
When your kitchen is designed with your habits and needs in mind, it just feels right. It’s like it knows what you’re going to do next, supports your favorite hobbies, and easily adapts to your family’s rhythm. This kind of personal touch turns a basic room into a space that genuinely boosts your quality of life, making every moment, from brewing your morning coffee to hosting a big dinner party, feel totally effortless. Thoughtful design, particularly the role of ergonomics in kitchen layouts, ensures that your environment actively supports your daily routines, rather than creating friction.
Kitchen Zones for Different Activities
Forget the old idea of just one kitchen “work triangle.” Our lives today need something more flexible, built around different activity zones. Thinking about your kitchen this way helps you create a layout that supports everything you do there, not just cooking. Giving specific areas over to different tasks creates a much more organized and efficient flow. This stops traffic jams and makes the space feel more intuitive for everyone in the house.
Let’s think about the main things you do in your kitchen:
- Prep Zone: This is where the magic starts! You’ll want plenty of counter space here, ideally close to the sink and fridge. Make sure you can easily grab cutting boards, knives, mixing bowls, and your trash or compost bins.
- Cooking Zone: This area centers around your stove and oven. You’ll need storage nearby for pots, pans, cooking oils, and spices. And don’t forget heat-resistant countertops on both sides of the cooktop, super practical for hot dishes.
- Cleaning Zone: This is where your sink, dishwasher, and cleaning supplies live. Putting the dishwasher right next to the sink is a classic smart move that makes loading super easy. Likewise, having cabinets for dishes and glassware close by means unloading is quick and painless.
- Consumables Zone: Think pantry and fridge. Keeping all your food storage together makes it simple to see what you have and grab ingredients for a recipe.
- Social Zone: If you love to entertain or have family hanging out while you cook, a dedicated social spot is a must. This could be an island with comfy seating, a cozy breakfast nook, or even a built-in coffee bar.
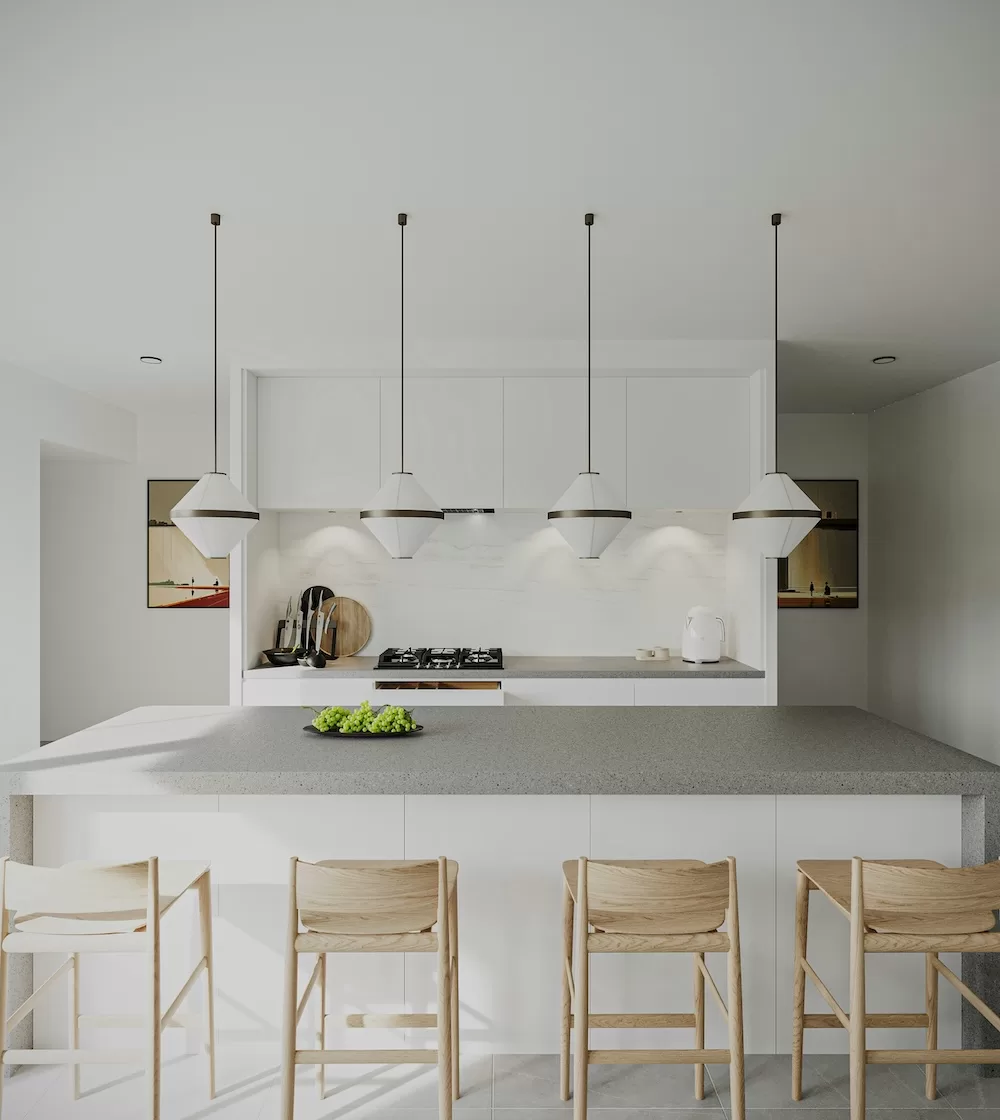
Creating these distinct, but connected, areas is a sign of really thoughtful design. Many homeowners find that working with professional kitchen remodeling services helps them picture and set up a zoned layout that perfectly matches their daily routines. A well-planned layout means multiple people can use the kitchen at the same time without bumping into each other, turning it into a truly versatile hub.
Ergonomics in Kitchen Design
Ergonomics is basically the science of making an environment fit the people using it, and it’s super important for a kitchen that really works. An ergonomic kitchen is safer, more comfortable, and more efficient to be in. It cuts down on all that unnecessary bending, reaching, and walking, which means less strain on your body and a much more pleasant time in the kitchen. Paying attention to ergonomic principles in the kitchen can save you from physical discomfort and make everyday tasks feel smoother.
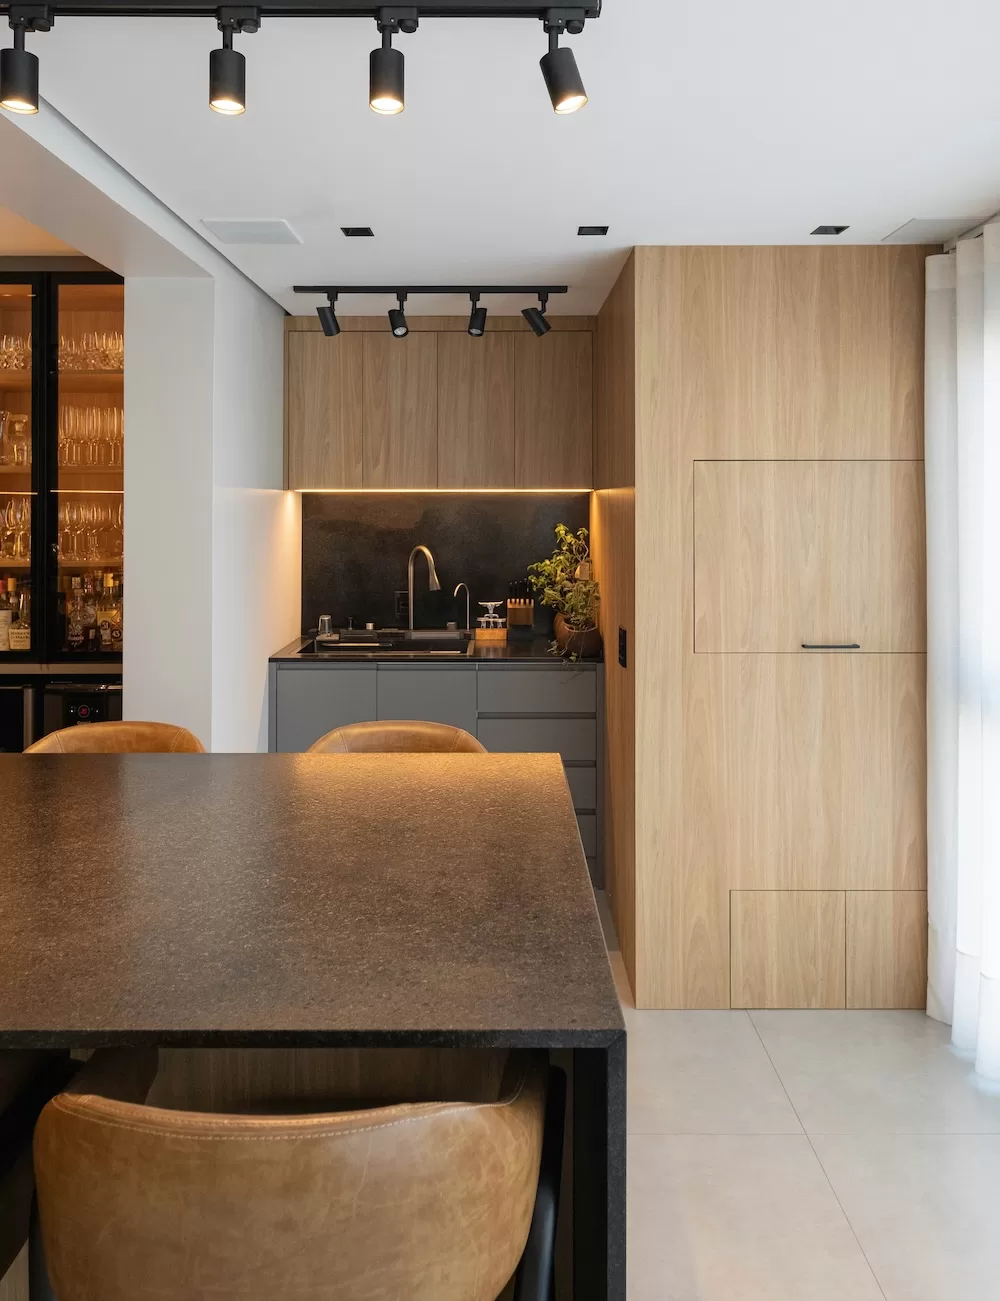
One of the most basic ergonomic things to think about is countertop height. The standard is 36 inches, but that might not be comfy for everyone. Taller folks might like 38 inches, while shorter people could prefer 34 inches. A popular trick is to have a multi-level island, with a lower section for baking prep and a higher one for bar-style seating.
Where you put your appliances is another key factor. A microwave above the range is a common space-saver, but it can be awkward and even a bit risky to reach. Often, a better idea is a microwave drawer under the counter or a built-in unit at a comfortable eye level. The “work triangle” is a classic ergonomic idea describing the path between the sink, fridge, and cooktop. While modern kitchens often use work zones instead, the main point is still the same. You want to keep the distance between key spots efficient to avoid wasted steps. Ideally, the total length of those three sides of the triangle shouldn’t be more than 26 feet.
Finally, think about your storage. Pull-out pantry shelves, deep drawers for pots and pans, and vertical dividers for baking sheets mean you don’t have to crouch down and rummage through deep cabinets. Every little detail, from how high the shelves are to the style of your cabinet handles, plays a part in how well your kitchen design works ergonomically.
Custom Solutions for Unique Needs
The kitchens that truly inspire us are the ones that really show off the unique passions and needs of the people who live there. A generic design can look nice, but it’s a custom-tailored space that makes a house feel like a home. Before you start any renovation, take some time to really think about your specific hobbies, your family setup, and how you like to entertain. This is your chance to build in features that directly support how you live.
For the avid home baker, this might mean adding a section of marble or soapstone countertop, which stays cool and is perfect for working with dough. It could also include a dedicated appliance garage to hide that stand mixer, deep drawers just for baking pans, and a warming drawer that can double as a proofing drawer for bread. These little touches can make a huge difference in the baking experience.
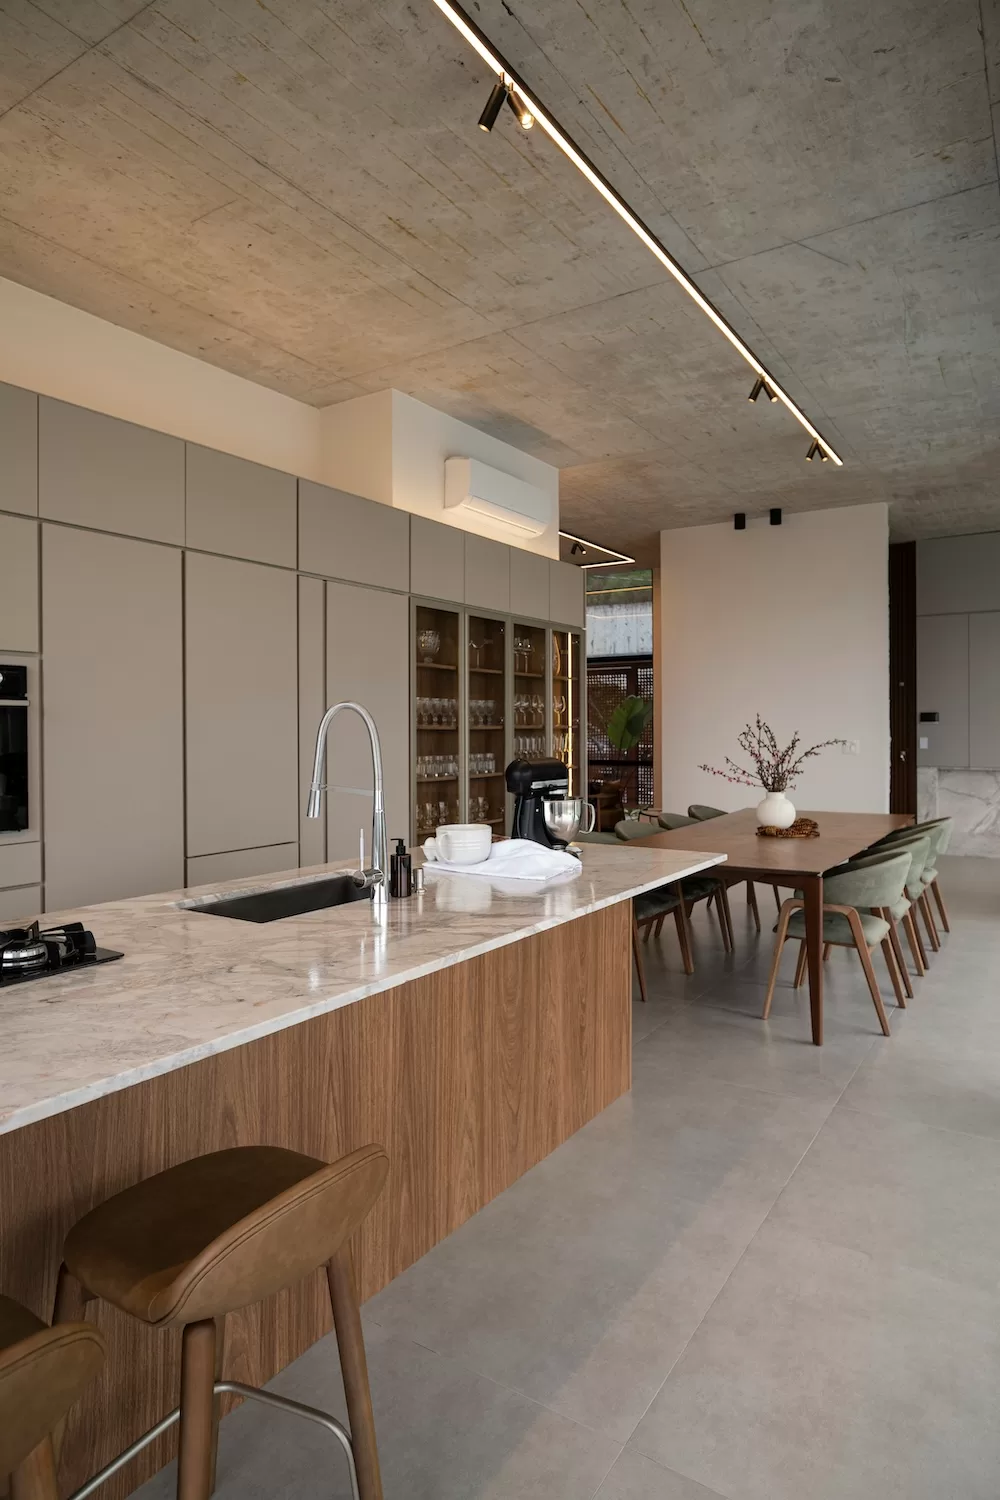
If you love to entertain, your custom solutions will look different. You might want a big island with lots of seating, a built-in wine or beverage fridge, and a second prep sink. An under-counter ice maker can be a fantastic addition for hosts who often make cocktails. Good flow is also super important for entertainers, making sure guests can move around and mingle without creating a bottleneck near the main work areas.
Families with young children have a whole other set of needs. Universal design features can be incredibly helpful here. Think about setting up a snack station with low, accessible drawers and a small fridge that kids can use on their own. Go for durable, easy-to-clean surfaces like quartz for countertops and pick flooring that can handle spills and lots of foot traffic. A small, built-in desk area can also give them a designated spot for homework or crafts, keeping the main dining table clear.
Integrating Smart Home Technology
Smart home technology isn’t some futuristic dream anymore; it’s a practical and increasingly common part of modern kitchen design. Adding smart devices can make things more convenient, boost safety, and even help you become a better cook. When planned well, this tech can blend right into your kitchen’s look while adding a ton of useful features.
Smart appliances are one of the most popular additions. Refrigerators can now make grocery lists, show family calendars on a built-in screen, or even let you peek inside from an app on your phone when you’re at the store. Smart ovens can be preheated remotely, and some models can automatically adjust cooking times and temperatures based on the recipe you’ve picked. These features save time and help you get perfect results.
Lighting is another area where smart tech really shines. With a smart lighting system, you can create different “scenes” for various activities. You could have a bright, cool light setting programmed for cooking and prep work, and then switch to a warmer, dimmer scene for dining or relaxing. You can control these with a voice assistant, a smartphone app, or a smart switch, offering incredible flexibility.
Even smaller integrations can make a big impact. Smart faucets can turn on and off with a simple touch or a voice command, which is super handy when your hands are messy. Pop-up electrical outlets and wireless charging pads built right into the countertop keep surfaces clean and clutter-free. You can even add speakers into the ceiling or cabinets for music throughout the kitchen. The main thing is to choose smart kitchen technologies that genuinely solve problems for you, instead of just adding tech for the sake of it.
Focusing on how you actually use the space, from your daily routines to your special hobbies, helps you create an environment that not only looks beautiful but also works beautifully for you and your family.