
The Hidden Complications of Whole-Home Transformations

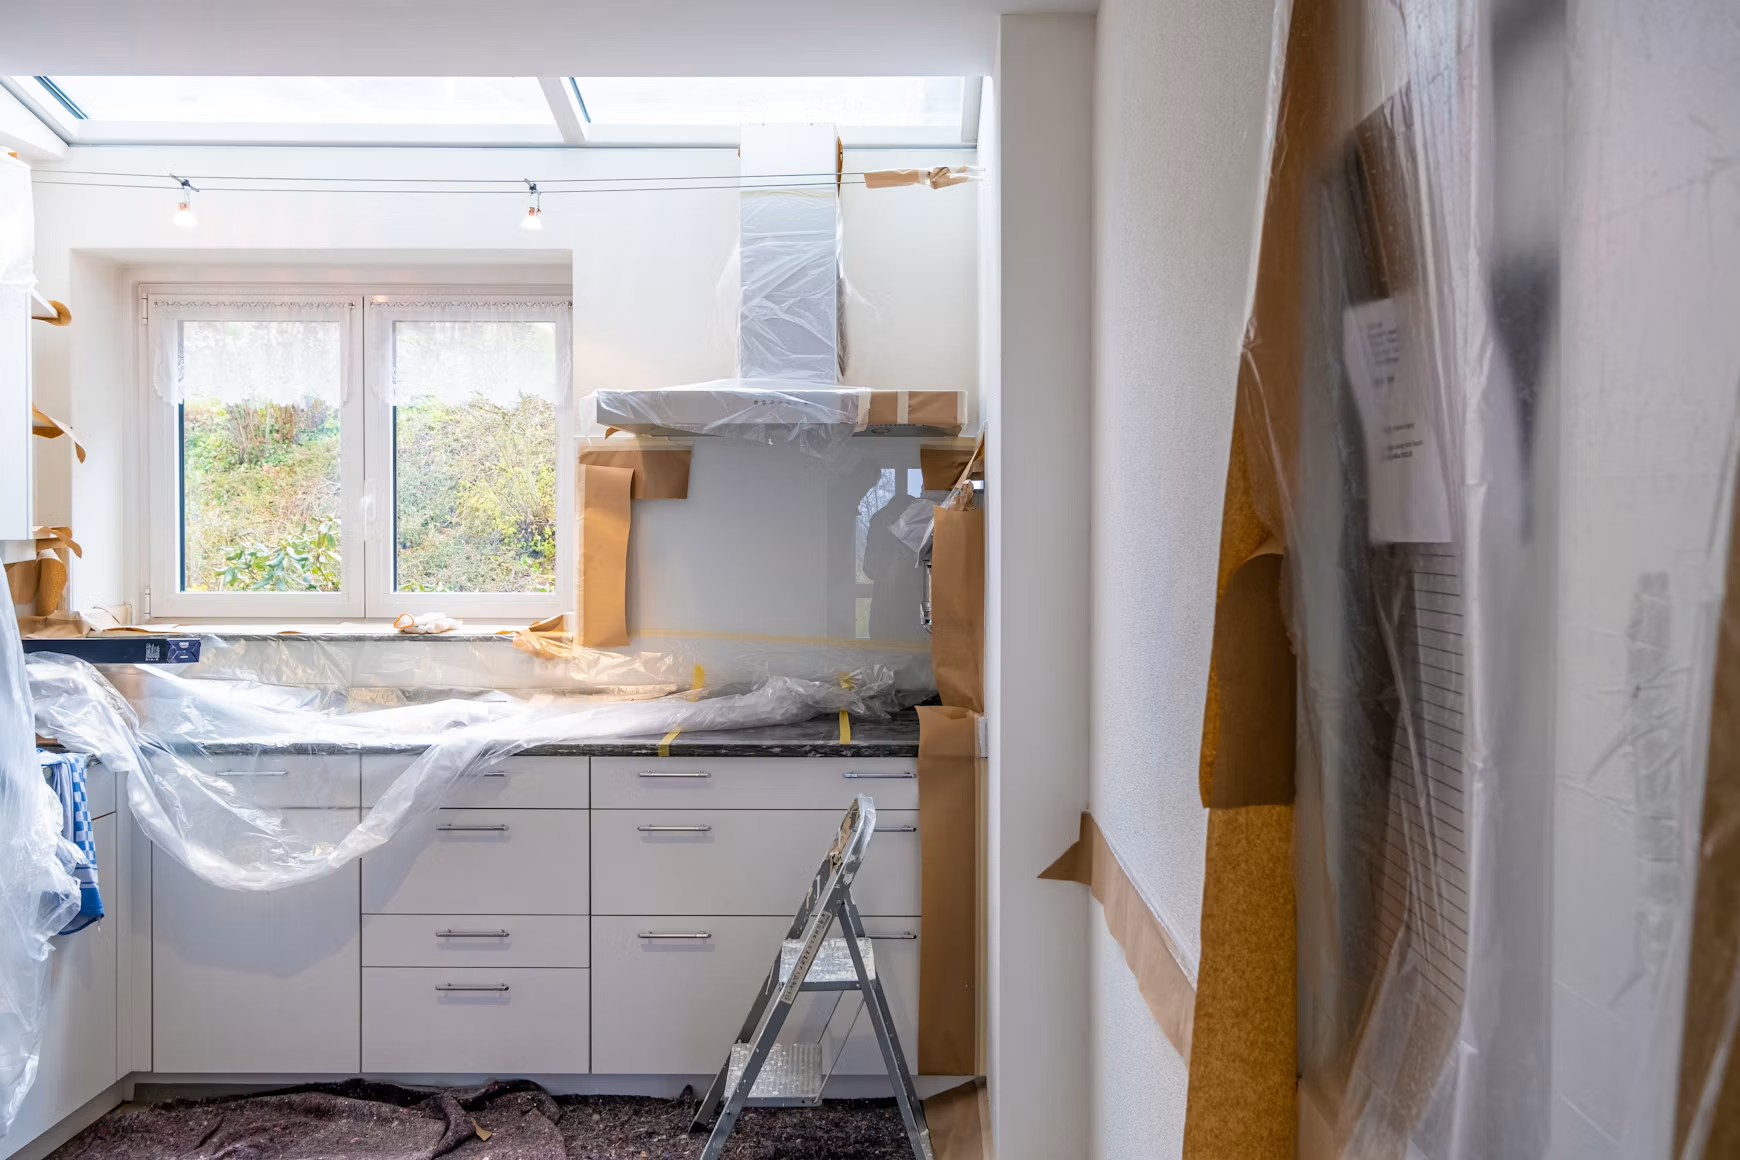
Image credit: Unsplash
A whole-home remodel can expose problems that smaller projects leave hidden behind walls, under floors and above ceilings. Once several rooms are opened at the same time, old repairs and aging systems may force changes to the original plan. A realistic budget should include a contingency of roughly 10% to 20%, along with enough schedule flexibility for inspections, material delays and corrective work. Careful planning helps keep those discoveries from derailing the finished design.
Expect Unforeseen Subfloor Surprises
Flooring removal often reveals stains, uneven panels or sections weakened by past leaks. Tile may hide cracked underlayment, while carpet can conceal squeaks and loose fasteners. Before installing a new finish, ask the contractor to check moisture levels, floor flatness and structural support. Proper subfloor moisture testing can identify conditions that might cause wood flooring to cup or adhesive to fail.
This inspection may add several days to the schedule, particularly if damaged panels need replacement. Build that possibility into the timeline rather than assuming new flooring can go down immediately after demolition.
Modernize Outdated Mechanical Systems
Opening walls creates a valuable opportunity to inspect plumbing, electrical service, heating and cooling components. An older electrical panel may lack capacity for new appliances, while aging pipes can become difficult to access after custom cabinets and finished surfaces are installed. Ductwork may also need resizing when rooms are combined or ceiling layouts change.
Ask each trade to document existing conditions before demolition moves too far. The plan should address equipment access, ventilation and indoor air quality, especially when the project introduces tighter windows or added insulation. Confirm that mechanical changes appear in both the budget and construction drawings. This reduces the chance of vents, switches or access panels appearing in awkward places after the design has been approved.
Choose Unified Design and Build Oversight
Whole-home transformations involve dozens of connected decisions. Moving a wall can alter flooring transitions, lighting placement, cabinet dimensions and heating layouts. If designers, contractors and specialty trades work from separate information, small conflicts can become expensive field changes.
For a large Middle Tennessee renovation, working with a team such as mysuperiorhome.com can help keep design decisions, preliminary budgets, construction planning and unexpected repairs under one coordinated process.
Use one current set of drawings and establish who approves revisions. Weekly site meetings are useful during demolition and rough installation because decisions made at those stages affect nearly every finish that follows. Keep a written log of selections, costs and deadlines, including the date when each choice becomes final. A unified design and build process also gives you a clearer view of the total budget. Instead of treating cabinetry, structural work and mechanical upgrades as isolated expenses, the team can assess how one choice changes the others.
Protect Material Quality on Site
Beautiful materials can arrive in perfect condition and still suffer damage before installation. Wood flooring may absorb moisture in an unfinished house, stone slabs can chip during handling and custom cabinets may warp if stored near active plaster or paint work. Confirm where deliveries will be placed and who will inspect them on arrival.
Sensitive products need a clean, dry and climate-controlled storage area. Flooring should acclimate according to the manufacturer’s instructions, while boxed tile should remain protected from water and impact. Photograph high-value materials when they arrive, then record visible defects immediately. Once installation begins, cover finished floors and countertops with products designed for those surfaces. Basic site protection costs far less than replacing a discontinued tile or refinishing damaged millwork.
The strongest whole-home plans leave room for discovery without lowering expectations for the finished result. Before demolition, confirm the contingency amount, decision process and storage plan in writing. Those three details can prevent an unexpected subfloor repair or delayed delivery from affecting every room that follows.