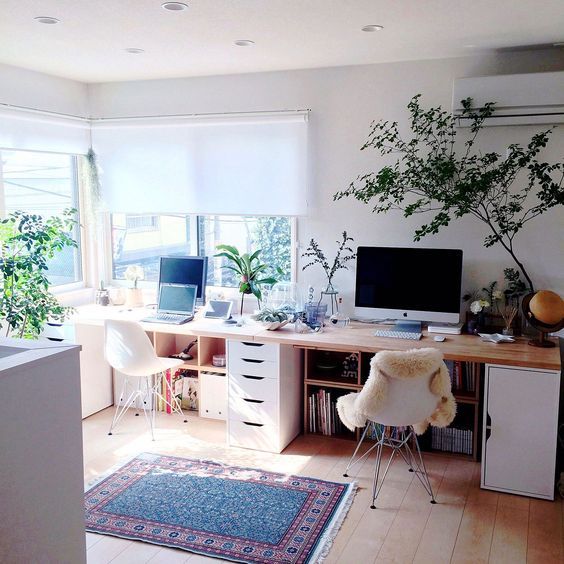
Clever Design Solutions That Double Your Usable Floor Plan

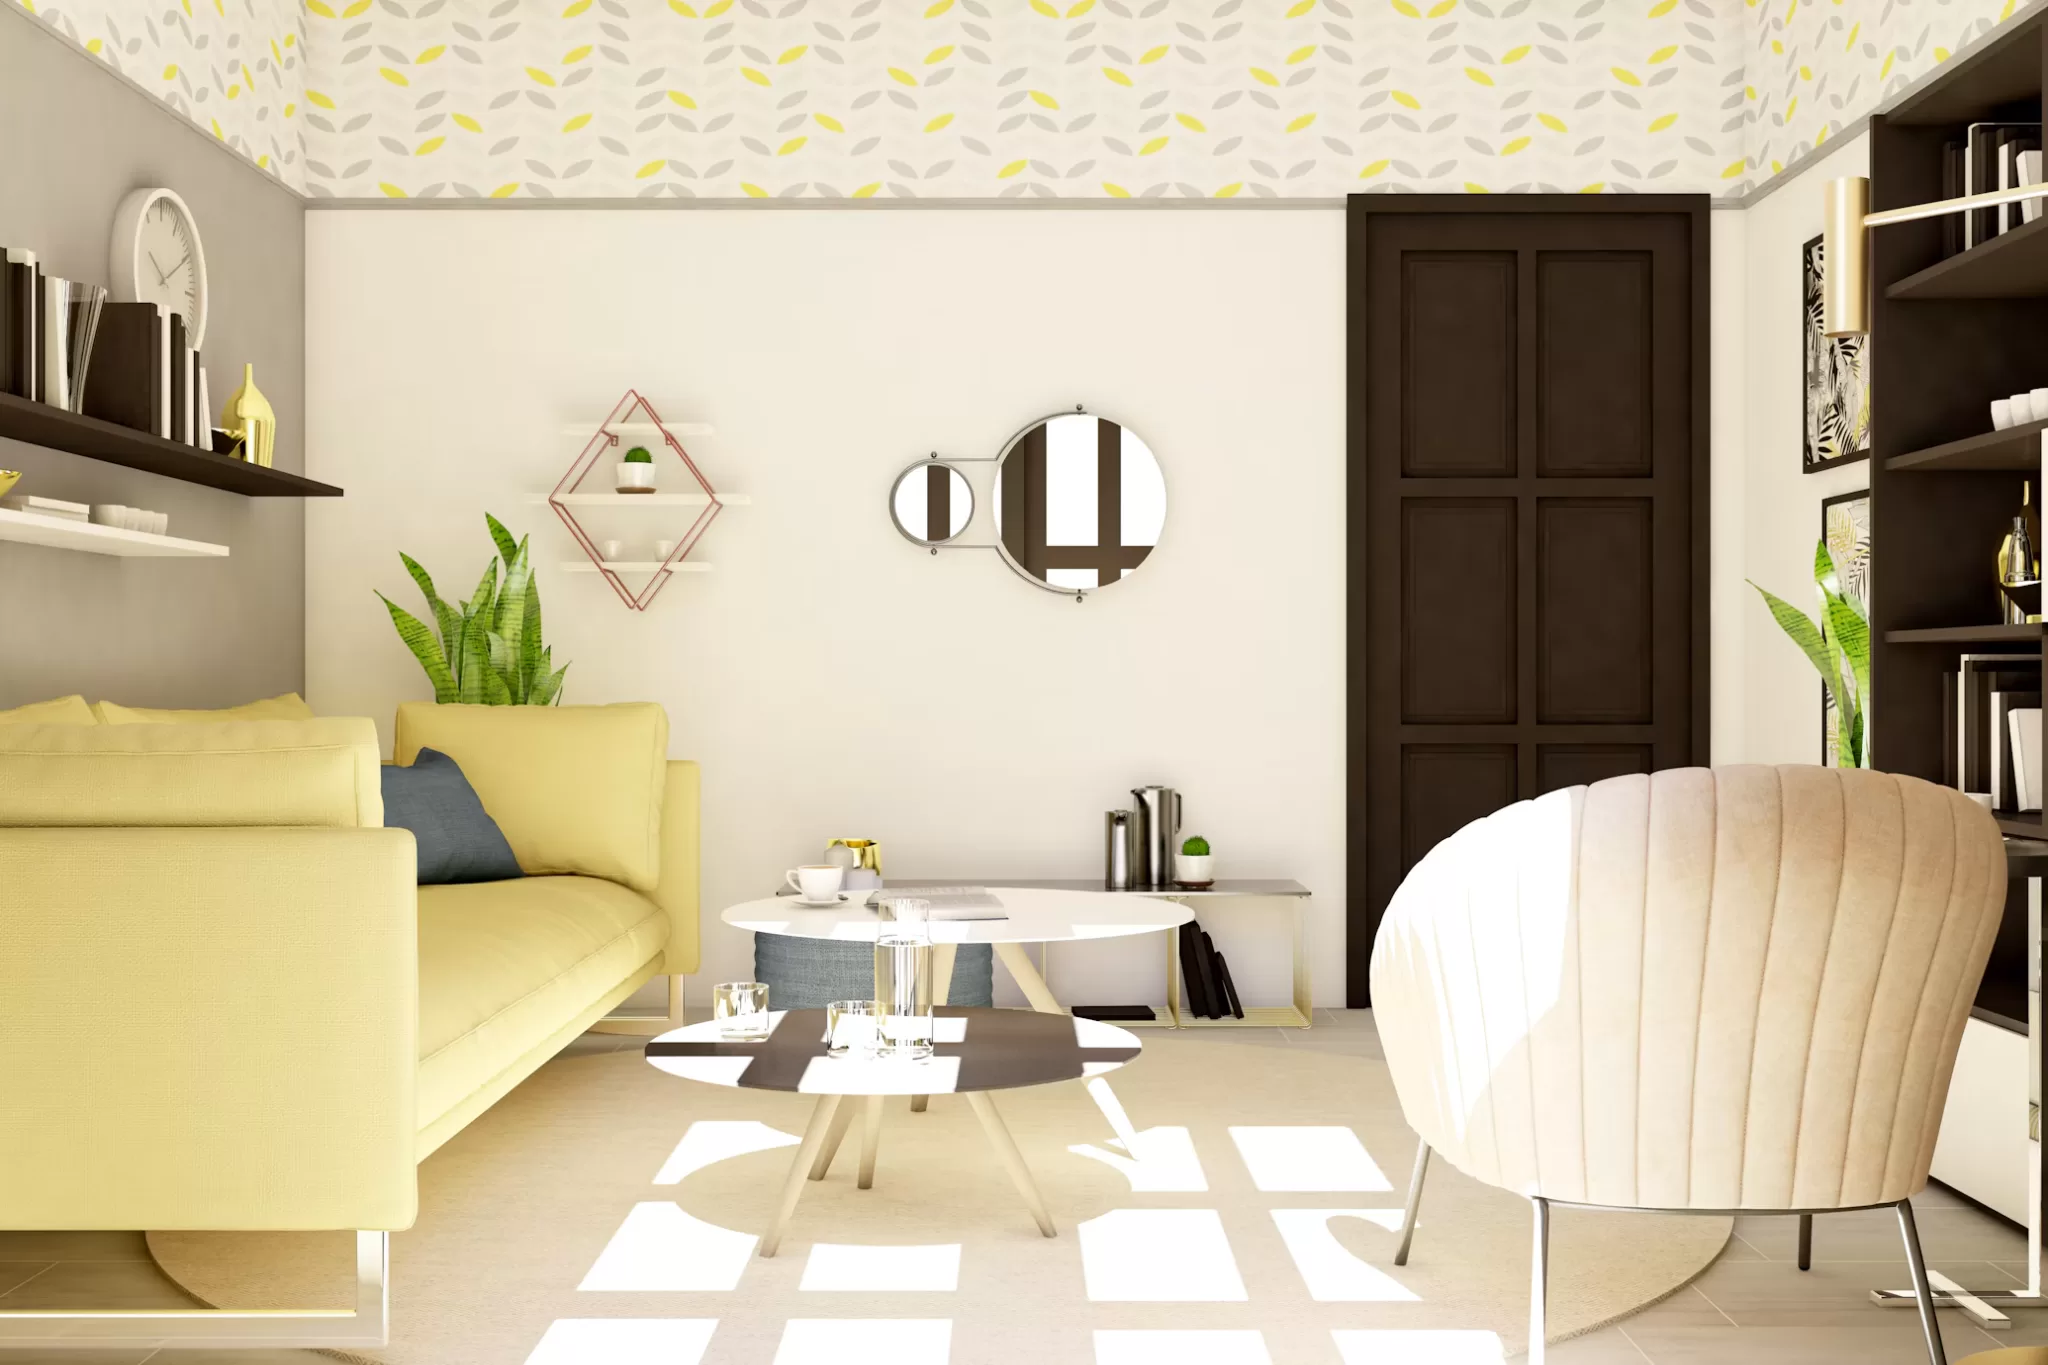
Image Credit: Unsplash
Small homes often have enough square footage, but fixed layouts and single-purpose furniture prevent that space from working efficiently. A living room may also need to serve as an office, dining area, and guest space during the same week. Thoughtful dividers, built-in storage and consistent finishes can give each activity a clear place without adding another room.
Rethink Conventional Room Dividers
Solid walls provide privacy, but they also consume floor space and block daylight. Consider flexible alternatives such as ceiling-mounted curtains, slatted timber screens, or open shelving. These room divider ideas separate activities while allowing light to move through the home.
A freestanding bookcase can define a compact office without making the living area feel enclosed. Choose one with open sections above eye level and closed cabinets near the floor, where visual clutter can be hidden. Renters can explore reconfigurable floor plan solutions that don’t require permanent structural changes. Before installing any tall divider, secure it correctly and check that it won’t obstruct ventilation, doors, or circulation routes.
The Power of Multi-Functional Joinery
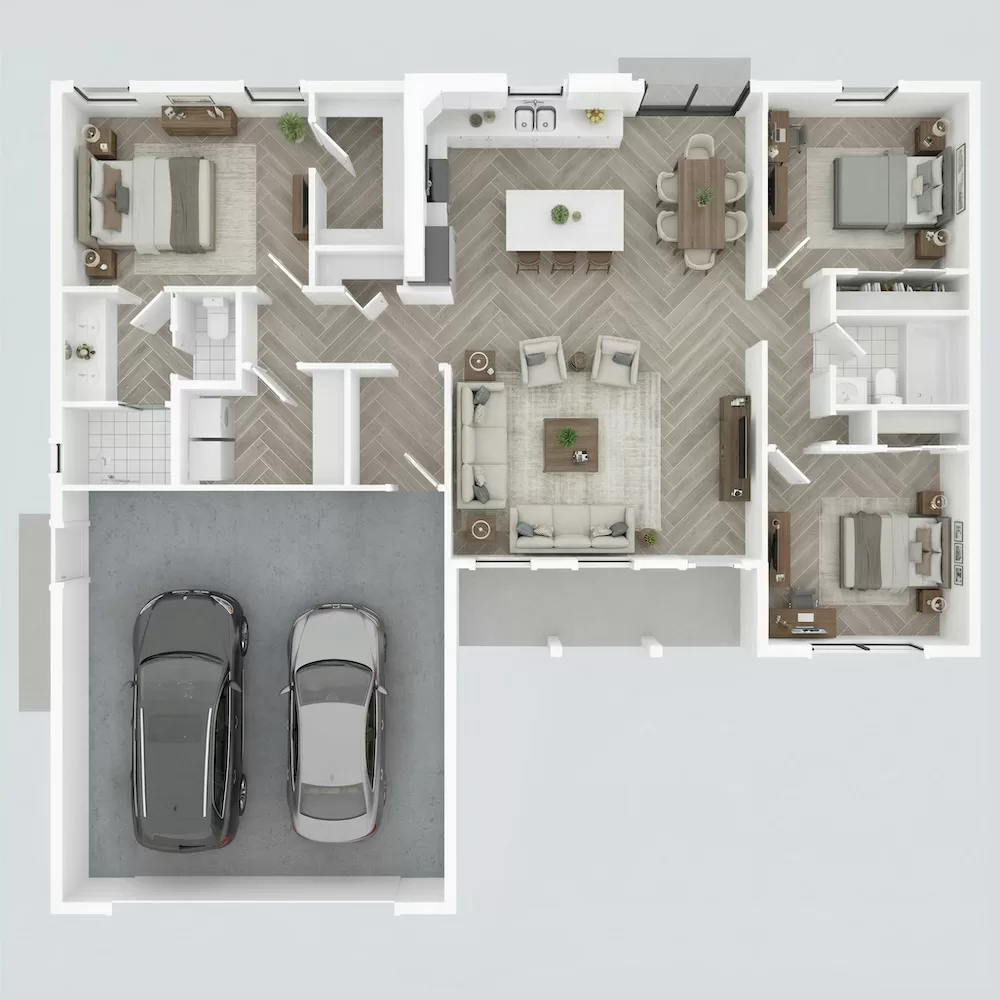
Custom joinery earns its footprint when one installation handles several jobs. A wall-to-wall cabinet might combine a media console, shelves, a fold-down desk, and storage for dining chairs. Window seats are another useful option because they add seating while using the shallow area beneath a window for drawers.
Start by listing what the room must hold and when each item is used. Everyday belongings should remain within easy reach, while seasonal items can occupy upper cabinets. Sliding panels and pocket doors also keep access clear in narrow spaces. For more ways to coordinate work, relaxation, and entertaining in one room, these multipurpose living room tips offer a practical starting point.
Strategic Upgrades for Apartment Living
Apartment renovations call for careful measurements and early checks on building requirements. Plumbing positions, shared walls, service access, and working hours may affect what can be changed. Sydney homeowners and investors considering Unit Renovations can benefit from discussing design coordination and strata requirements before finalizing cabinetry or finishes.
Focus spending on changes that recover usable space every day. Replacing a hinged laundry door with a cavity slider may free enough wall length for shelving. Full-height kitchen cabinets can move rarely used appliances away from the countertop, while a peninsula can provide preparation space, dining seats and storage within one footprint. Measure door swings and walking paths on the plan so a clever feature doesn’t create a new bottleneck.
Maximizing Sightlines and Natural Light
Clear sightlines make compact interiors feel calmer and more open. Keep tall storage against perimeter walls and use lower furniture near windows or between connected zones. A sofa with raised legs exposes more flooring, which helps the eye read the room as one continuous space.
Mirrors work best when they reflect a window, an appealing view, or a bright section of the room. Placing one opposite a cluttered shelf simply doubles the visual noise. Glass-panel doors can bring daylight into an internal hallway, while translucent glazing offers more privacy for a home office or bedroom. Use several light sources too. Ceiling fixtures, wall sconces, and under-cabinet lighting prevent dark corners from visually shrinking the floor plan after sunset.
Visual Continuity Across Flooring
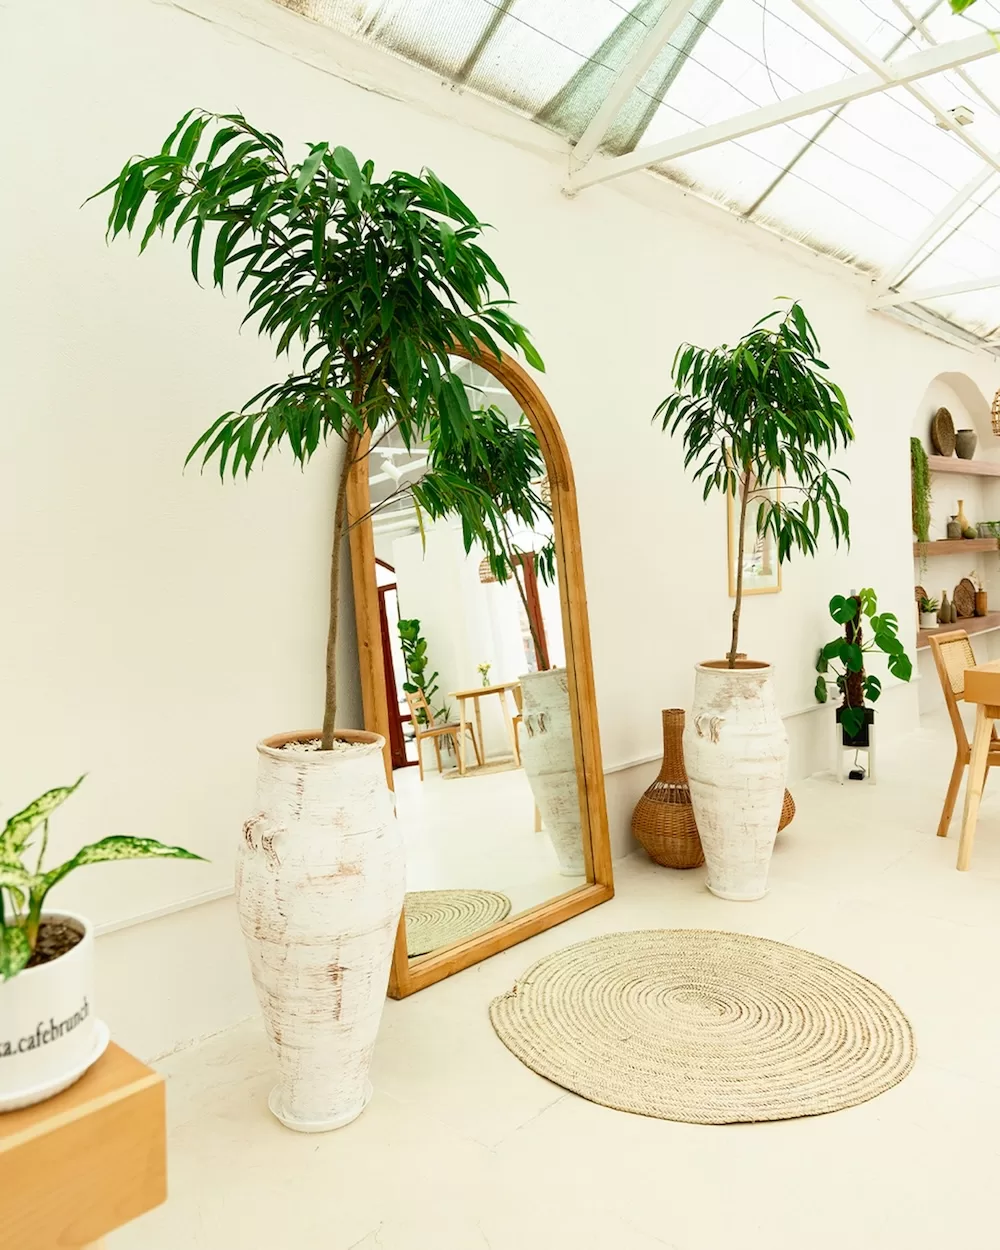
Frequent flooring changes divide a small home into even smaller visual blocks. Running one material through connected living, dining, and kitchen areas creates a longer, cleaner line. If the same product can’t suit every room, select finishes with similar tones and use slim transition strips.
Board direction matters as well. Planks laid along the longest sightline can draw the eye through an apartment, while large-format tiles reduce the number of grout lines across a floor. Choose grout close to the tile color for a quieter finish. Rugs can still define individual functions without interrupting continuity. Make sure each one is large enough to sit beneath the front legs of nearby furniture, as undersized rugs tend to make a seating area look cramped.
The most useful layouts allow spaces to change without requiring a daily furniture shuffle. Before approving a divider, cabinet, or new floor finish, mark its full dimensions with painter’s tape. Live with that outline for a day and test common routes through the room. A few minutes carrying laundry, opening cabinets, and pulling out chairs can reveal more than a floor plan alone.