
Smarter Storage Strategies for Cluttered Properties

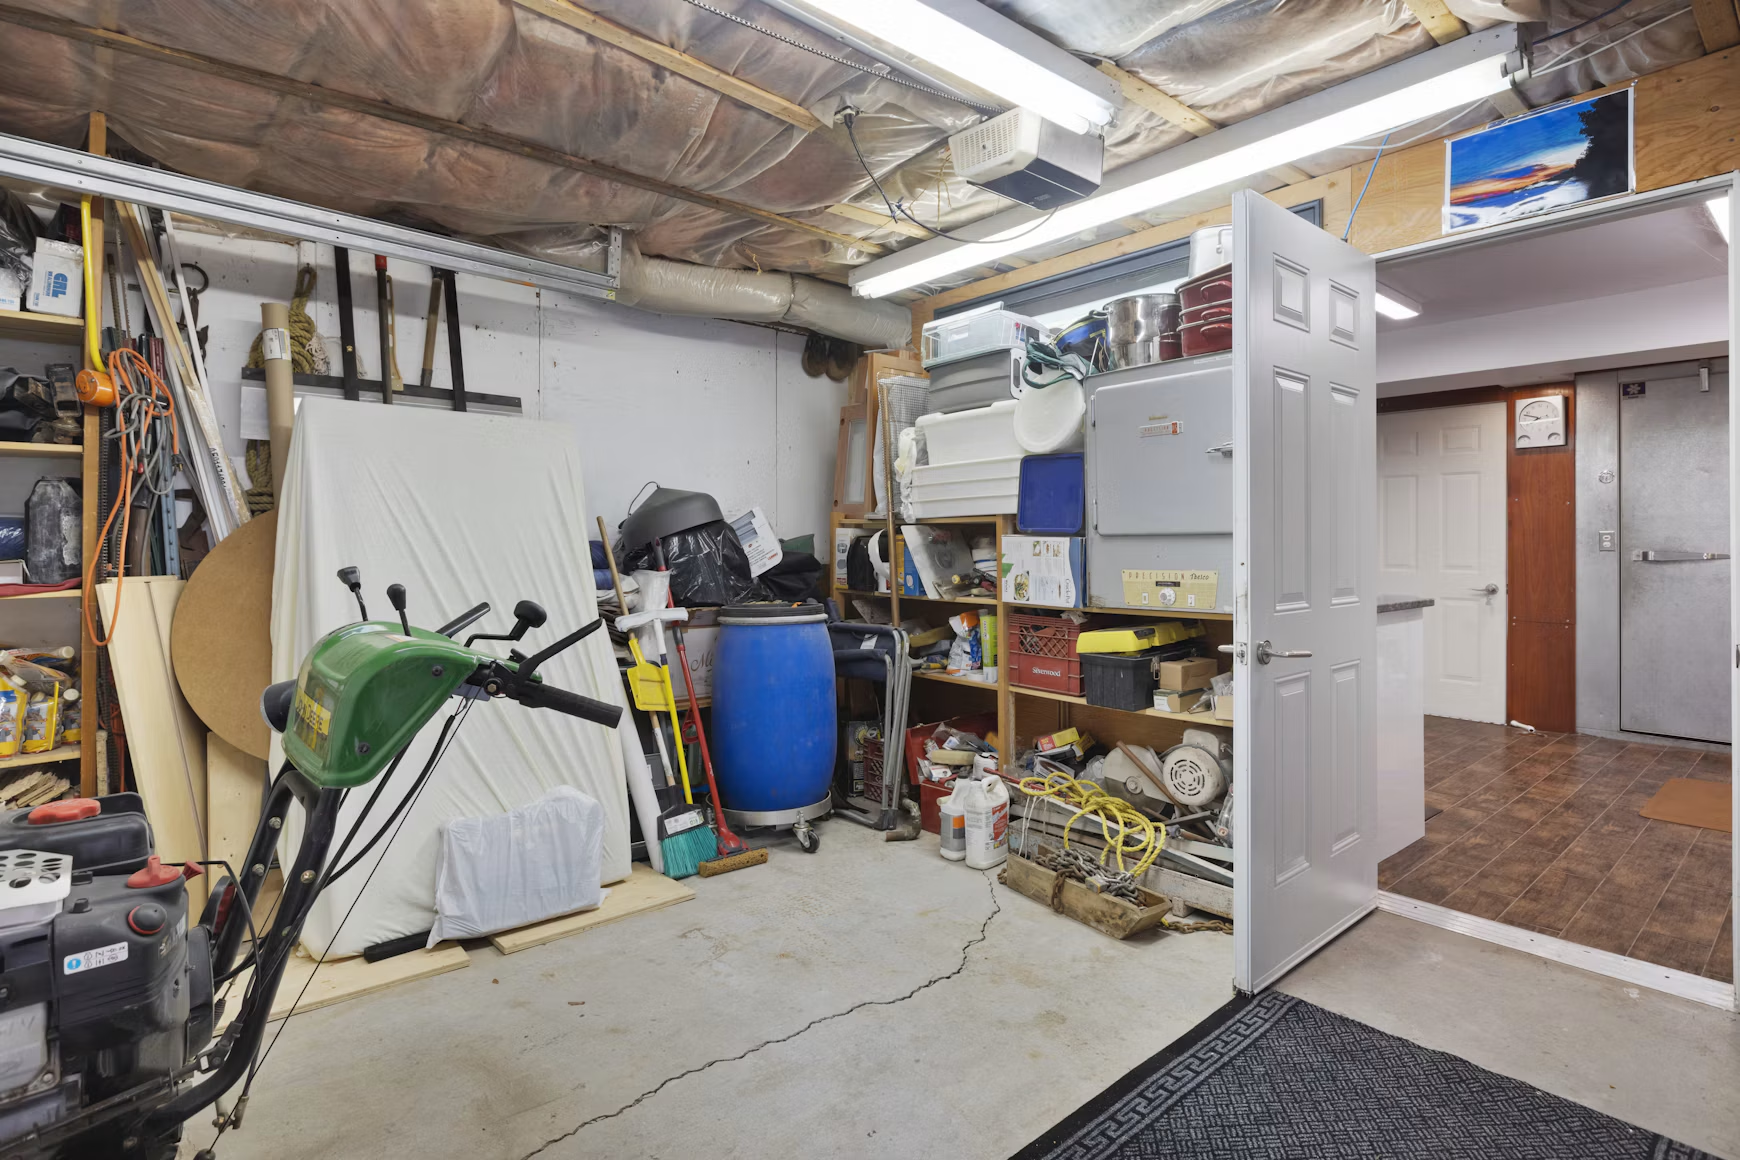
Image credit: Unsplash
Clutter builds up when a property asks one room to handle too many unrelated jobs. A garage may hold vehicles, seasonal decorations, garden supplies and DIY materials, while a shed becomes the final stop for anything without a permanent home. Adding more containers can hide the problem temporarily, but lasting floor clearance comes from understanding how you use each area. The following storage strategies will help you assign clear zones, improve access and keep household overflow from spreading across valuable work surfaces.
Identify Your True Space Bottlenecks
Start with a simple inventory before buying cabinets or adding another structure. Note which objects block doors, cover worktops or require other items to be moved before you can reach them. These trouble spots reveal whether you lack storage volume or simply have an awkward layout.
Sort belongings according to how often you use them. Daily tools belong between waist and shoulder height, while holiday decor can occupy high shelves. Using small-space storage ideas such as vertical shelving, door storage and overlooked corners can help create useful capacity without taking up more floor space.
For a broader reset, these ways to create more storage space at home can help you identify underused areas in other rooms as well.

Why Single-Use Sheds Fall Short
A standalone shed can hold lawn care equipment and outdoor furniture, but it often becomes difficult to manage once unrelated belongings move inside. Deep stacks hide smaller items, narrow paths limit access and moisture-sensitive supplies may end up in unsuitable conditions.
Before adding a shed, decide exactly what it will contain and how each category will be stored. If an existing structure is already overcrowded, decluttering a storage shed can help you remove broken items, group similar supplies and restore a clear walkway from the entrance to the back wall.
If you need work space as well as storage, one single-purpose outbuilding may only shift the clutter without solving the underlying layout problem.
Combine Heavy Workspaces with Storage
Properties with frequent repair, craft or building projects need storage positioned around the work itself. Plans that separate parked vehicles from benches, wall systems and material racks keep active projects from taking over the entire garage. Homeowners considering garage plans with a workshop can compare zoned, L-shaped, U-shaped and island layouts to see how different arrangements combine workspace with storage.
Place heavy equipment near outlets and keep frequently used supplies within arm’s reach of the main bench. Long materials can go on horizontal wall racks, while mobile cabinets let you adjust the floor plan for larger projects. Allow enough open space around doors and vehicles so stored items don’t interfere with everyday movement.
Maintain Long-Term Floor Clearance
Floor space stays open when every new item has an assigned location before it enters the garage or shed. Label shelves by category and set clear size limits for each group. If camping supplies fill two marked bins, for example, something must leave before a third bin appears.
Schedule brief resets at predictable times, such as the first weekend of each season. Return loose tools, recycle empty packaging and move donation items out promptly. Avoid storing boxes directly on the floor since even a small stack can spread into a blocked pathway.
A painted or taped parking outline also provides a useful boundary. When belongings cross that line, you’ll know the storage system needs attention before the room becomes difficult to use again.